Showing posts with label history. Show all posts

Thursday, 18 June 2015

A Wander Around Newcastle Keep

Newcastle Keep


At the bottom of the Bigg Market (infamous local drinking area), looming 90 feet tall of worn stone,  lies the structure that gave Newcastle it's name. Actually, that's not true; It's the structure after the structure that gave Newcastle it's name but we'll come to that in a moment. The castle we see today is instantly recognisable to the cognoscenti as a quintessential Norman or Angevin keep, typical of the late eleventh or twelfth century. Here's a tip: If anyone ever shows you a picture of a keep like the one above and asks you which king was on the throne when it was built, say Henry II. You won't always be correct but it's surprising how often you will be. Anyway, on with the story.

Western View

Early Days
In the years immediately following the Battle of Hastings and the Norman Conquest the north of England was a wild and unruly place, a disputed zone with the newcomers vying for control with displaced Anglo-Saxons and expansionist Scots. The situation boiled over in 1080 when William Walcher, Norman Earl of Northumbria and bishop of Durham was killed in a skirmish with a local mob. Retaliation was swift and brutal, carried out in the customary Norman fashion of fire and sword. As part of this subjugation program, Robert Curthose, son of William the Conqueror, led a military expedition north to prevent Scottish intervention. On his return he built a fortress at the point where the Great North Road crosses the River Tyne. He chose an excellent site, protected by steep slopes to the east and south (The Romans thought so too, having built a settlement in the same place). This 'New Castle', built of earth and timber, would have been thrown up in a matter of weeks, no doubt with the help (willing or otherwise) of the local populace.
Commanding view from the battlements
Nothing now remains of this fortification so we can't say for sure what it looked like but typically such castles consisted of a timber palisade surrounded by a ditch. Housed within this protective perimeter would be the domestic and military buildings (watchtowers, kitchens, stables, living quarters etc) required for the castle to function. The net result is to allow a relatively small number of men to exercise control over a large area without having to worry too much about being murdered in their sleep. Such castles were a widespread feature of the occupation and it's very unlikely the conquest would have succeeded without them, given the interlopers were outnumbered by perhaps up to 100-1. The Norman knight in helmet and mail, sat astride his charger may have felt invincible in the day but the night belonged to the locals. And they were anything but happy.

Formidable as the earth and timber castle was it was not indestructible, being vulnerable to both fire and axe. Indeed the castle was captured in 1095/6 during a rebellion against William II by Robert Mowbray, 1st Earl of Northumberland, and had to be re-taken by siege. It was occupied again by David, king of Scotland, during the civil war (sometimes called 'the anarchy') between King Stephen and his cousin Matilda only to be surrendered after the two monarchs reached an agreement.

Set In Stone
The Black Gate with the keep in the background
The limitations of wooden defences were well known by the time the civil war was brought to a close by the accession of Henry II, and it was this most energetic of kings who (as hinted above) rebuilt the keep in stone between 1168 and 1178. It's believed the master mason and architect responsible for the project was Maurice 'the Engineer', who would later build the keep at Dover Castle. In the years that followed the keep was surrounded by a stone curtain wall and, finally, a barbican (later known as the Black Gate) was added to the Gatehouse in around 1250.


Fake!
The construction dates of the keep are interesting because in the years 1173 and 1174 the region was invaded by Scottish forces under their king, William the Lion, and it's tempting to speculate on how much disruption this may have caused to the building work. In particular I'm thinking here of the castle battlements, which are not what they seem to the casual observer. If the turrets appear to be in surprisingly good condition for 800 year old structures, that's because they're not 800 years old. They were added when the castle was given a makeover in the early 19th century and it's not known exactly what the original layout was. Drawings and paintings from before the makeover show a flat parapet, sometimes crenellated, but the raised corner turrets, a standard feature on keeps of the period are not present. Whether they ever existed in the first place is a mystery, though if they didn't, one possible cause could be that the completion was hurried after William The Lion's incursion and they simply never got round to finishing them. William, incidentally, got to inspect the castle personally, being brought as a prisoner after his capture at a battle outside Alnwick in 1174.

Polygonal Tower
Another oddity is the fact that three of the four corner towers are square yet the fourth is polygonal, for no obvious reason. The only similar setup I can think of is at Rochester Castle, which features three square and one round tower, but here the disparity is easily accounted for; the round tower at Rochester is a rebuild after the original was destroyed by undermining in a siege, a round design being adopted because they were better able to resist projectile strike than the earlier square type. Perhaps this evidence of technological enhancement is a clue to the mystery tower at Newcastle. An experiment in new building design and techniques? It's an intriguing thought.

How many doors?
If that isn't enough to get you thinking, a quick skirt around the rest of the exterior walls will surely have you scratching your head. Like most castles, windows and openings are relatively sparse, a few windows on the upper floors and narrow arrows slits lower down. No mystery here, this is obviously to prevent would-be aggressors from smashing there way in. So why are there large windows at ground level on the eastern side of the keep? Something that would take a couple of burly lads with axes about 30 seconds to break through doesn't fit in with the rest of the keep so what are they doing there? The obvious answer is that they weren't that big when the keep was built but were widened centuries later when security was less important. This is very possible but doesn't account for the door at (shock, horror!) ground level, just under the main entrance. This door has clearly been modified (check the bricked up arch) but it looks like there's been some sort of entrance there all along, which would severely compromise the defences. Come to think of it, why would you even want a second door right next to the main one?
Postern Door
It's quite common to have an alternative means of entrance/exit in a keep in case you need to make a quick getaway or mount a surprise sortie on your foe, but you wouldn't want it on the ground floor and you wouldn't want it next to the main door. Such doors were known as posterns or sally ports, and there's a prime candidate for one on the West wall, notably off the ground and accessible only by a ladder to make for easier defence. It's the sort of door you can imagine sneaking out of in the dead of night. So where does that leave our mystery door? To solve that riddle you have to see what's on the other side...

Main Entrance 
 The main entrance, as shown above, is up a steep set of stairs and through imposing wooden doors, framed by a battered looking round arch. Once inside, there's a door to access the keep on the left but this is a modern creation. Originally, you would have to ascend another set of stairs to reach the entrance proper. And quite an entrance it is, a set of double doors surrounded by ornate carvings and pillars that look too good to be true (you know what's coming next). Sadly, they are too good to be true, dating only from a reconstruction carried out by the famous Newcastle architect John Dobson in 1848. Fake it may be, but at least he was faithful, the round arch and chevron pattern being typical of the period.
The Garrison Room
Whichever entrance you use, once inside it's a veritable rabbit warren of chambers, staircases and passageways. The principal rooms have grand names such as King's Chamber, Queen's Chamber, Great Hall and Garrison Room but it's important to remember these are modern inventions. In particular, the ground floor 'Garrison Room' suggests it was used to house troops but there's no evidence this was the case. The most interesting feature of this room for me is the vaulted ceiling with ribs supported by a central column, the whole arrangement looking like a stone palm tree. Remarkably, the column also has a secondary, less obvious role, in that it contained a lead pipe through which water could be supplied from a well on the third level. A reliable source of clean water would be key to survival in the event of a siege and could make the difference between surrender and holding out.
The Chapel
On the same level as the Garrison Room is a chapel, and it's here we find the answers to the problems of the ground level door and large windows noted earlier. These days you can walk from the chapel to the rest of the keep without leaving the building, but that wasn't the case when first built. Thus the ground level door was required to access the chapel and if an enemy was to break through either here or through the large windows, so what? There was still a wall between them and the remainder of the keep. It's even possible that the chapel was deliberately provided with large windows and external doors in order to provide a soft target for a besieger to attack. Too late would they discover that their exertions availed them naught. The interior of the chapel has, like the entrance, been the subject of restoration work though they've made a pretty decent job, the arches and rib vaults make a nice comparison with the contemporary Durham Cathedral.


The next floor up features exhibition rooms and above this is possibly the most important room in the whole castle, appropriately called the Great Hall. It's the largest open space in the building and it's tempting to imagine what great meetings and ceremonies took place here. John Balliol, ill-fated King of Scots, supposedly swore fealty to Edward I in this hall on Boxing Day 1292. Within four years the agreement was in tatters, largely due to the English King's excessive demands, and Scotland formed the 'Auld Alliance' with France against England. In the long years of war that followed Newcastle became a vital strategic town, used as a mustering point for English armies campaigning in Scotland and playing host to the great and the good. Edwards II and III both stopped here on their way North and, less willingly, David II of Scotland came as a prisoner after the battle of Neville's Cross in 1346.
The Black Gate

The castle itself saw little action, far less than its wooden predecessor. This can be partly ascribed to the deterrent effect, stone walls twenty feet thick being sufficient to quench the fire in the boldest of hearts.  The army of William Wallace approached Newcastle during his invasion of 1297 but were repelled, possibly after a brief skirmish, and looked for easier targets elsewhere, such as Hexham Abbey. In addition, from about 1280 the town of Newcastle began to be enclosed in a new stone wall so after little more than a century the castle was effectively redundant. It was used as a prison and, reflecting its lack of importance, gradually allowed to fall into ruin. It would stare an enemy soldier in the face on precisely one more occasion...

The Civil War
During the civil wars of the seventeenth century Newcastle was a royalist town and the walls were surrounded by a Scottish army allied to the parliamentary side in 1644. The siege dragged on for months but eventually, the medieval walls proved no match for cannon fire and under-mining and the Scots broke through. Up until this point the castle had made use of its great height and strong foundations as an artillery platform - 'the enemy from the castle doth mightily annoy us with their great guns' - and now it was to perform one last service by being used as a final redoubt by the defenders. I would love to report that they held out long enough for help to arrive, like John Wayne in frills and a natty hat, but it wasn't to be. After four days the inhabitants were forced to surrender and, ignominiously, were almost lynched by a mob of townspeople who blamed them for the hardships the town had suffered.

Modern Times
A train scrapes past the keep
Having outlived and seen off disgruntled Saxons, invading Scots and humourless roundheads, it's ironic to think that the castle almost met its end at the hands of modernity, progress and the iron horse. Unbelievable as it sounds today, the fortress was almost demolished in the mid-nineteenth century to make way for a viaduct for the new fangled railway. Fortunately for us, reason prevailed and the track passed between the keep and the Black Gate. Phew!


In more recent times the castle has served as a museum and tourist attraction. For many years the Black gate was inaccessible to the general public but has itself been recently refurbished and opened up for viewing. I'm particularly proud of the fact that I play a very small part in the modern castle story as an event volunteer and steward. It's an honour to be associated with such a splendid building and always a pleasure to take part. Every time I visit I see something new.
The Castle is open every day between 10am and 5pm. For further details, see their excellent website

Icons old and new. The Keep and The Black Gate with the Tyne bridge and The Sage concert hall

Sunday, 18 May 2014

The Late Shows 2 - The Geek in The Keep


Newcastle at night. As seen from the roof of the Castle

 If it's May it must be time for The Late Shows, the annual 'culture crawl' around Newcastle, when the city's galleries, museums and historical attractions throw open their doors late at night. The Late Shows has been around since 2007 in Newcastle but this was only my third year of being involved as a volunteer.  For the previous two I was based in St Nicholas' Cathedral but this year I got my dream gig of being in the Castle Keep, just down the road. For a castle-lover like me, there couldn't be a better place to spend a Saturday night.
Busy
The role of the volunteer is simple - welcome visitors, answer any queries and hand out the Late Shows speciality (and very popular) glowsticks. I arrived at the castle as requested at 18.30, ahead of the scheduled opening at 19.00, and got a taste of how intimidating the building is as I climbed the first set of stairs to knock on the large locked door.
Once inside I had a quick scurry around to see what lay in store for our visitors. In addition to the building itself, as a special Late Shows treat there was a band playing in the Great Hall and an art installation on the roof. Speaking of the roof, I knew the opportunity to see Newcastle at night (see the above picture) from one the highest points accessible would be a big draw in itself. Once I'd satisfied my own curiosity I took up station at the entrance and awaited the grand opening.


Still busy
The next four hours are pretty much a blur. For a large building, the interior can be quite cramped (mainly due to the thick walls) and there was a joyous, if slightly claustrophobic, atmosphere as hordes of people descended on us. At times it felt like we were under siege so great was the tide, and we were forced to regulate the people coming in due to overcrowding. Come chucking-out time at 23.00 I was still turning people away.


When I left the Keep there was still one suprise in store, the entire side of the building was lit up by a projection especially for The Late Shows. A spectacular end to a breathless night.

A projection on the castle walls


Sunday, 4 May 2014

Hexham Book Festival 2014

So spring is here and I've emerged from hibernation to start blogging again. Rejoice!
The subject of this particular blog is a book festival I've been attending in the nearby town of Hexham, where various authors have been giving talks on the books they've written . It first came to my attention last year but I never got round to attending any of the talks so I promised myself this year would be different.

I wasn't expecting to find that much of interest to me, thinking most of the books would be about detectives, boy wizards or kinky sex, and my own area of interest, medieval history, would be ignored. How wrong I was...

What better setting for medieval history?
The first talk I found of interest was given by Alison Weir, who wrote the first account I ever read on The Wars of The Roses so I owe her a lot. Even better, the lecture was to be given in Hexham Abbey, which has it's own connection to the Roses War, as it's believed Henry Beaufort, 3rd Duck of Somerset and Lancastrian commander, is buried there after being executed after the Battle of Hexham in 1464. The subject of the talk was Alison's latest book, an account of Elizabeth of York, daughter of Edward IV, whose marriage to Henry Tudor united the warring factions and ushered in the Tudor age. Elizabeth is far from my favourite character in this period but I found the talk entertaining and the Q & A session that followed was quite lively; Alison didn't come across as a great fan of Richard III and I think some of his fans were in...

I then attended a talk on the 1513 Battle of Flodden, which saw the biggest ever Scottish invasion of England. This was in the less evocative setting of The Queen's Hall, the local theatre, given by author George Goodwin. This was less well attended than the Alison Weir lecture but I found his style very engaging and thoroughly enjoyed the talk.

The Yurt, location for badger-chat
 Next up was a talk given by Phillipa Langley, who sprang to fame last year during the discovery of the body of Richard III in a car park in Leicester. Phillipa, of the Richard III society, was the key figure in raising the funds and directing the operations of the dig. I saw a documentary on the excavation and Phillipa came across as a determined, if slightly bonkers, character but that was more to do with tv editing I think. In the flesh she was as passionate as I expected but (thankfully) not as intense.

A nice young man from The Guardian
I also attended a bonus talk (if you bought tickets for three you were able to choose a fourth for free) so picked a subject I have a passing interest in - badgers. A friendly young man from the Guardian, Patrick Barkham, was promoting a book he'd written on everyones favourite black and white mammals so I popped in to the yurt (yes, a yurt) to see his talk. Once I'd overcome my hilarity at seeing a guardian nature writer who actually did feature glasses, a neat beard and a jumper (I didn't check to see if he was wearing sandals), I became engrossed in the talk and came away both enlightened and entertained. At one point he asked for a show of hands, confirming at a stroke my suspicion that I am indeed the only person in Hexhamshire who's never seen a badger :-(

Here's to Bookfest 2015!


Friday, 18 October 2013

A Wander Around Hexham Abbey

Hexham Abbey

Hexham Abbey has been the site of Christian worship for over 1300 years. It's seen Saxons, Vikings and Normans, withstood Scottish raids and protestant reformers, been a monastery, a cathedral and a priory church. It's survival and continued existence today speaks for the importance of faith from the pre-medieval age through to modern times.

The original church was founded in 674(-ish) by Bishop (later Saint) Wilfrid, part politician, part papal enforcer. This period, which saw the creation of The Lindisfarne Gospels and figures of the stature of Saint Cuthbert and Saint Bede, is often referred to as the 'Golden Age of Northumbria'. The original church no longer survives, except for an underground crypt, so we aren't sure what it looked like but we know that the builders made extensive use of stone quarried by the Romans. This makes sense as there was a Roman settlement at nearby Corbridge and there are many Roman artefacts dotted around the present building.


The south transept and entrance
 Like many great churches and cathedrals, Hexham Abbey is built in a cruciform (cross-shaped) plan, with two short 'arms' called transepts, then a main body on one side of the transepts called the nave and a shorter section on the other side called the choir.

The entrance is via the south transept and as you step through the door you're struck by the expanse of the interior, your eyes drawn upward by the soaring arches. It's also very quiet whenever I visit. Unlike the more famous Durham Cathedral, which attracts visitors from all over the globe (justifiably), Hexham is less well known and thus less visited. I have mixed feelings about this; it would be nice to see it teeming with tourists and visitors from near and far, but it does feel nice to have the place almost to myself and makes for a more contemplative and reflective experience.


Acca's Cross
On the right, just past a small chapel, are two ancient-looking stone monuments. Anglo-Saxon in origin, the taller one is known as Acca's Cross and is reputed to be a headstone from the grave of Acca, friend and successor to Wilfrid as abbot and bishop. Acca collected many religious relics and artworks during his leadership and was highly praised by his friend, the great early historian Bede. The cross itself is battered and worn, it's mid-section showing evidence of repair, but it's still a fantastic memorial.

Turning the corner takes you to the south aisle of the Choir, the oldest part of the building (above ground) and my favourite.
Anglo-Saxon Chalice
Set in the wall behind protective glass is a tiny copper chalice dated roughly to the tenth century. According to the guidebook it was discovered in a coffin during renovation work in the 1860s and would have been used to hold communion wine. I love the fact that something as fragile as this (it's not much bigger than an eggcup) has been lying around for a thousand years and makes me wonder what other romantic treasures could be lying in a hidden underground vault somewhere.

Gilbert De Umfraville, famous one-legged knight
Opposite the chalice are two effigies of medieval knights, hands clasped in prayer and legs crossed in the classic tomb effigy pose. There's a persistent myth that a knight having his legs crossed indicates that he went on crusade to the Holy Land but it's sadly untrue. In fact no one knows the reason for sure, it may even be simply due to the fashions at the times.
The first knight is thought to represent Thomas of Tynedale and the second Gilbert De Umfraville, whose family built nearby Prudhoe Castle. Both knights have seen better days and are missing some of their finer details, and a lower leg in the case of poor old Gilbert, but they're still a fascinating sight. You can feel the individual links of chainmail and the curious heraldic designs on their shields.

The high altar
The Choir is dominated by the magnificent high altar and, behind it, the great east window. Most of the choir dates from the 12th-13th centuries but the east window is a 19th century replacement. I'm not a big fan of reconstructions generally but in this case they've done a magnificent job, complementing the superb gothic arches on each flank to form the aisles. The term 'gothic' was first used in the Renaissance period and was intented as an insult. Just as the original Goths were a barbarian tribe during Classical Roman times, so this style of architecture was seen as barbarian compared to the classical style of Greece and Rome. The 'Romanesque' style is characterised by thick stone columns and rounded arches (Durham Cathedral is a great example of this) but can make for a cramped, chunky and gloomy appearance. Architects and masons wanted to explore ways of making the columns slimmer, leaving more room for windows and thus more light, and the pointed arch allowed them to do this, using a thinner column to support the same weight. Personally I think it's simply gorgeous.

The Frith Stool
Also in this part of the abbey is an old and worn-looking stone chair known as the Frith Stool. Carved from a single block of sandstone, this may well date from the early days of the building as a bishop's throne. 'Frith' is an old English word for peace, and the story goes that in medieval times an outlaw on the run from the authorities could claim sanctuary by touching the Frith Stool.

The Dance of Death (note the girly cardinal)
There's all sorts of other things to gawp at in this part of the abbey, my favourite being a series of painted wooden panels to the left of the altar. The top row of these panels show seven of the eight canonised bishops of Hexham and below are four panels showing the Dance of Death, where a skeletal figure  dances before a cardinal, a king, an emperor and a pope, presumably to show that even the most powerful earthly men are helpless in the face of death. The cardinal figure in the leftmost panel has a curiously female appearance to my eye.


 On the left and right of the altar are two chantry chapels. These are small, enclosed spaces containing the tomb of an important individual, who would pay for the chapel to be built and for priests to pray for their soul after death. It was thought this would speed up the process of the dead person gaining access to heaven and lessen the time they would have to spend in purgatory, a limbo state between heaven and hell.
The sums of money involved inevitably led to the process becoming corrupted and this, combined with the idea of purgatory becoming discredited in the new protestant thinking, led to chantries being banned during the reigns of Henry VIII and Edward VI. The wealth thus seized was supposed to go to charitable causes but most ended up in the hands of the king and his advisers. Funny that...


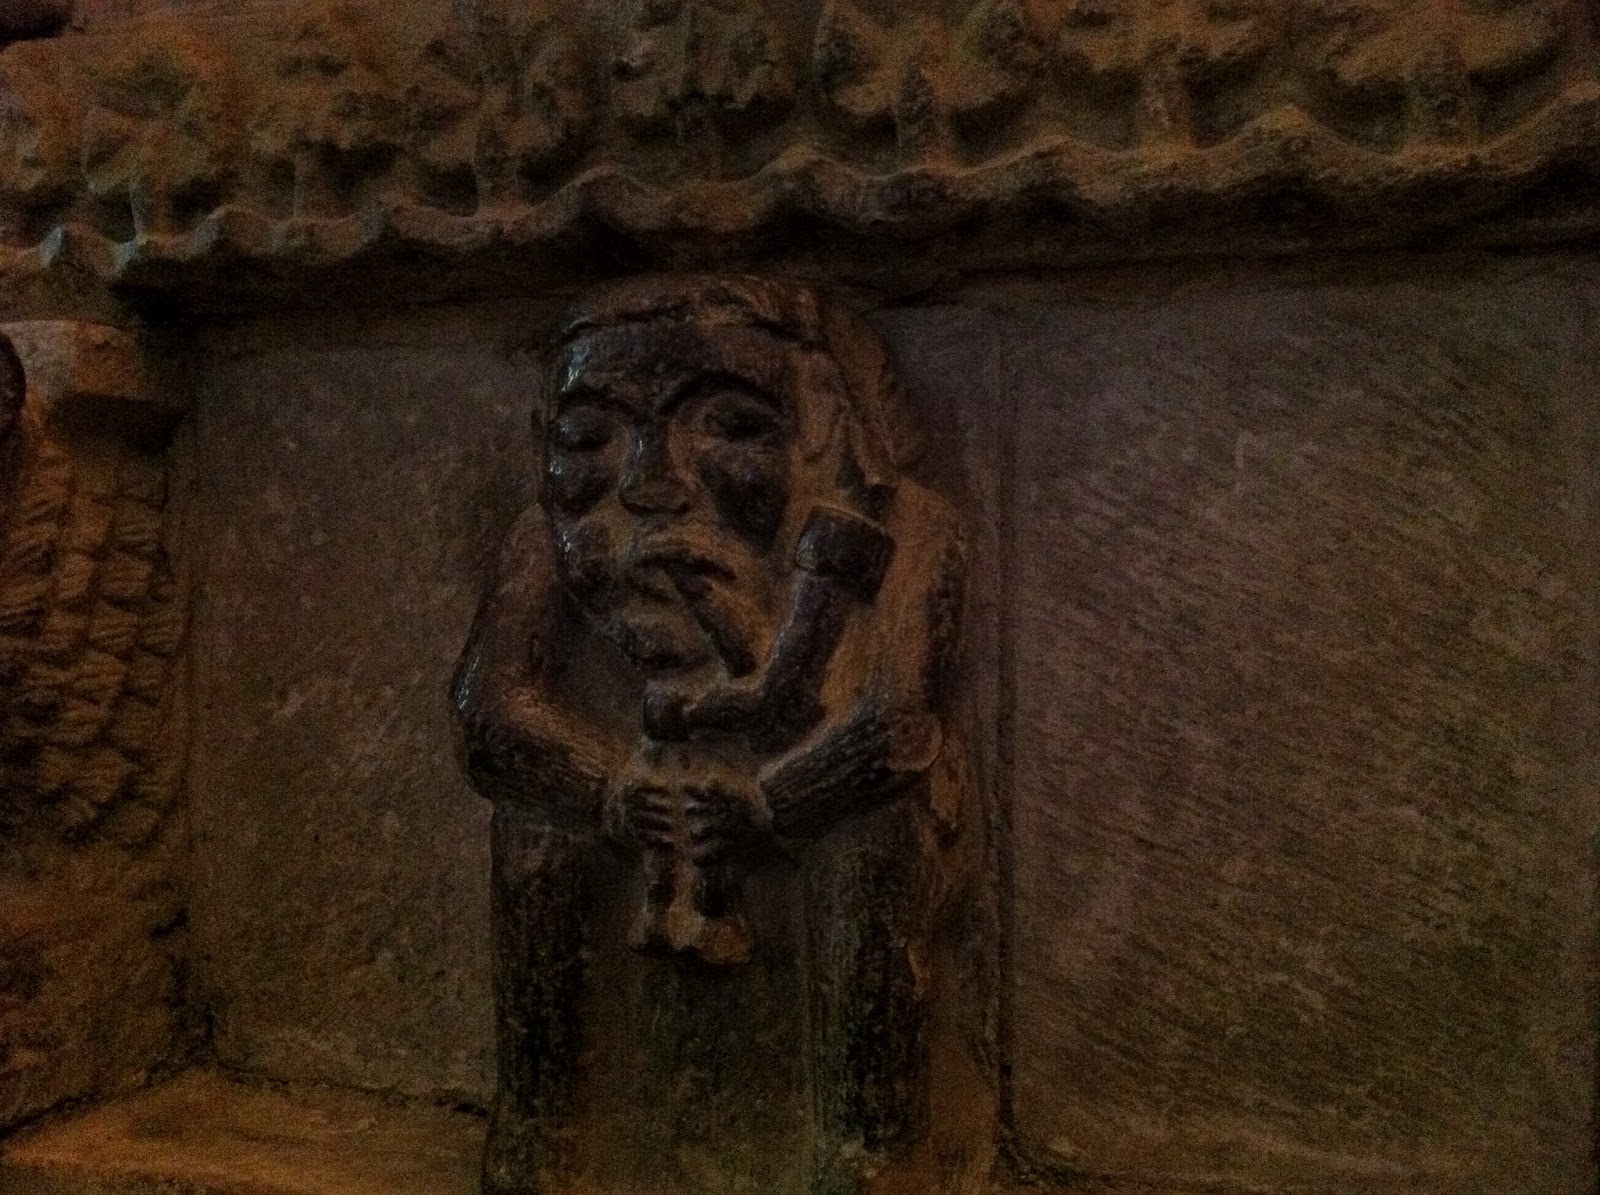
The right hand chantry chapel contains the tomb of Rowland Leschman, prior of the abbey from 1480 to 1491 and is most notable for the carved stonework figures on the side. These are comical, gargoyle-like effigies, my favourites being the bearded figure who is either playing the bagpipes or smoking a woodbine, and a figure in a hoodie squatting down while doing something unspeakable to a small donkey. Or at least that's what it looks like to me.
Having a sly ciggie?
I'd really rather not comment on what's going on here


Female effigies
Leaving the Leschman chapel and walking up the north aisle of the choir leads you past more carved stonework, some dating back to Roman and Saxon times. There's also another series of wooden panel paintings, this time depicting scenes from Christ's Passion. It's amazing to me that something as delicate as this could have survived from the 15th century. There's also another pair of life sized tomb effigies, women this time, but little is known of them, a plaque simply describing them as 'unknown early 14th century women'.

 As you turn the corner from the north aisle of the choir into the north transept, the sight is truly breathtaking. Like the choir it has the delicate looking rib vaulting, slender columns and pointed arches that are characteristic of English Gothic, but the undoubted highlight is the window arrangement. Two ranks of three lancet windows, thin and pointed (hence 'lance'), filled with Victorian stained glass. Unlike the choir, but like the south transept, it has only one aisle. It's much less cluttered than the latter though, creating a useful open space to appreciate the structure as a whole.

The North Transept and aisle
The North Transept


The remaining 'arm' of the cross-shaped building is the largest one; the nave. This was originally constructed in the 15th century but was largely rebuilt in the early 20th century. Some of the earlier wall remains however, visible as a darker section on the lower left wall (looking from the central crossing, toward the font).
The Nave. Note the older, darker section of wall on the left
Font Cover
 The most striking part of this section is the  great west window, designed in 1917 and featuring Northumbrian saints. Running a close second though has to be the font, or more specifically, the font cover. Font covers are fast becoming a 'thing' of mine. They were originally required for very practical purposes, to preserve the cleanliness of the water within and also to prevent the water being swiped for illicit purposes such as magic rituals. As time went by, craftsmen took the opportunity to create more elaborate designs, turning what could have been a very mundane lid into an intricate, multifaceted ornament requiring a hoist and pulley system to raise and lower it. The guidebook states that this particular example dates from 1916 and was made by a Belgian refugee re-using 15th century woodwork. It doesn't say what happened to the original but I'm guessing Henry VIII and his reformation agents may have had something to do with it. Unless it was those pesky Scots...

The Nave, with the font in the foreground
 Underneath the cover, the font is a history lesson in itself. It consists of a 17th century lid over a Roman bowl mounted on a medieval stone base.

Such are the visual distractions in the nave it would be easy to miss the oldest surviving part of the building: a set of stone steps that descend to the underground crypt, which dates from the seventh century when the original Saxon church was founded.
Flavinius administers a good kicking

Leaving the nave takes you back to the south transept. On the corner is a Roman tombstone found nearby, a memorial from the first century to a horse soldier named Flavinius. The stone depicts a horse and rider, presumably Flavinius himself, trampling on an unfortunate individual below. I think the message is 'Know your place, Britons!'


'Scoti combusserunt Hexcelsham cum tota Patria'
So says medieval chronicler Walter of Guisborough, which roughly translates as 'The Scots burnt the whole country of Hexham'. The border wars of the late 13th and early 14th centuries were hard times for this area and Hexham received attention from both William Wallace and Robert The Bruce at different times, amid much 'incendiis et rapinis' (fire and looting). An account in The Lanercost Chronicle tells of nuns being violated and churches being burned, with a crowd of schoolboys being herded into a Hexham school, the doors blocked, then the school burnt to the ground with the unfortunate scholars inside. The aforementioned Walter of Guisborough tells an entertaining tale of William Wallace in Hexham priory (as it was then) in 1297, with Wallace angry and embarrassed at the behaviour of some of his men in looting precious relics. He had previously granted the building immunity and the acts of his compatriots in ignoring his orders led to him admitting to the priory canons that the Scots he led were a wild and unruly bunch, who could not always be controlled. Some would say not much has changed, not me though...

Visiting Hexham Abbey
The abbey is open every day, services and events permitting, and the town of Hexham is a delight to visit. It's easy to reach, being located on the main A69 road between Newcastle and Carlisle and there's also a regular bus and train service. The abbey is (amazingly) free to visit, though donations are of course welcomed. No excuse not to visit really.

Hexham Abbey

Monday, 16 September 2013

Heritage Open Day - Anchorites and Dolomites

The High Altar in the Cathedral Church of St Nicholas

This weekend was a nationwide 'Heritage Open Day', where historical landmarks throw open their doors to visitors in a celebration of architecture, culture and history. For me it meant another opportunity to combine my interest in the past with a spot of feelgood volunteering. In other words, Win-Win!

Church Of St Andrew
I had offered my services as a guide/steward/bouncer (don't ask) at the Cathedral Church of Saint Nicholas in Newcastle on Saturday afternoon, leaving me the morning to look at some of the other places of interest.

My first port of call was the Church of St Andrew on Newgate street. Dating from the 12th century, it's considered the oldest church in the city, and it has the scars to prove it. On display inside are three cannonballs, almost certainly souvenirs from the siege of Newcastle during the Civil war in 1644. The location of St Andrew's, just inside where the old defensive town wall used to run, would have made the church tower a useful platform to mount cannon on to 'discomfit' the besiegers. This cuts both ways however, and it's visibility would have made it a prime target for enemy artillery.

The font (note the cannonballs on the window-ledge)
Besides cannonballs, there's much to be seen inside, though since I don't want this post to be ridiculously long I'm going to opt for the edited highlights and maybe do a fuller account at a later date. To that end, top billing has to go to the font. The font itself is fairly plain but the cover, dating from the 15th century is marvelous, and still in use today.


  The other feature that really struck home with this budding medievalist was the chancel arch. Dating from the late 12th century, it has the classic roundness and zig-zag pattern of the period. It may just be my wonky eyes, but it also looks a bit squashed, though whether this was intended I have no idea.

A rather squashed arch
The font and the nave


 I left St Andrew's, having made a mental note to return when time is less of an issue, and made my way to my next destination, the Church of St John the Baptist on Grainger Street. Going straight from one church to another proved to be a good decision as it meant I could look at the second while the first was still fresh in my mind and so make comparisons. 

Church of St John The Baptist
St John's was started around 1130 so is roughly contemporary with St Andrew's, though both have changed a lot since then. One of the great things about Heritage Open Days is that there's often guides to explain details to you and this was the situation here, I was treated to an explanation of the building's history by a very knowledgeable gent. Indeed, were it not for him, I may have missed some of the finer details such as the Anchorite's window in the chancel.
Anchorite's Window
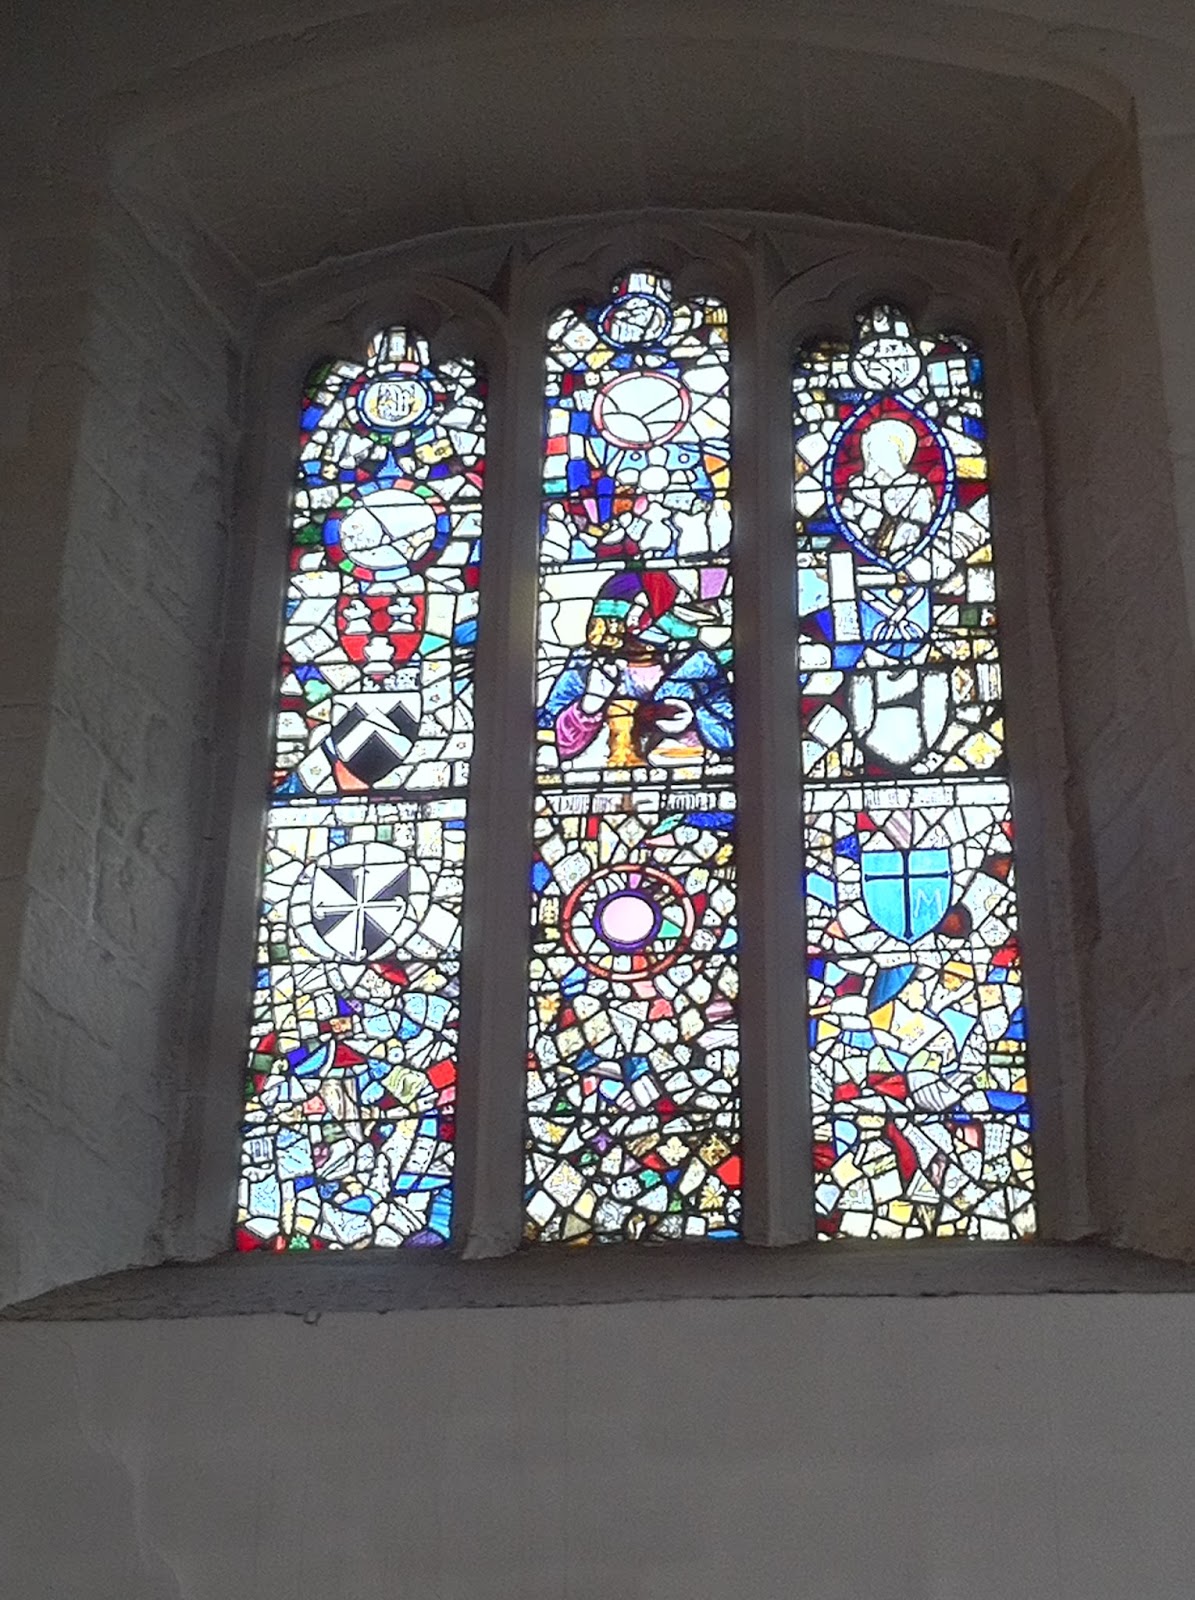
Medieval Stained Glass
An anchorite was a sort of religious hermit, someone who withdraws from secular life to live a life of prayer and contemplation in a cell (rather like a prison) adjoining a church. The window (cruciform or cross-shaped in this case) was there to allow them to view the Mass without being seen. I had no idea Newcastle had an anchorite and there was even a (modern) plaque giving their name as Cristina Umfred and the year of 1260. I did wonder if this meant it should be anchoress rather than anchorite but I didn't want to quibble.

 The main other standout feature is some medieval stained glass, something which is sadly in short supply in Newcastle due more to the excesses of the Scottish/Parlimentary army in the Civil War than the Reformation itself.


Neville Hall, home of The Mining Institute
After this, I had time for one more stop before duty called, so I made my way around the corner to The Mining Institute in Neville Hall. It's not an area of particular interest to me to be honest but I've heard it's a lovely building so I thought I'd pop in and have a look. As it happened, I got there just as a tour and lecture were going on so I joined in.
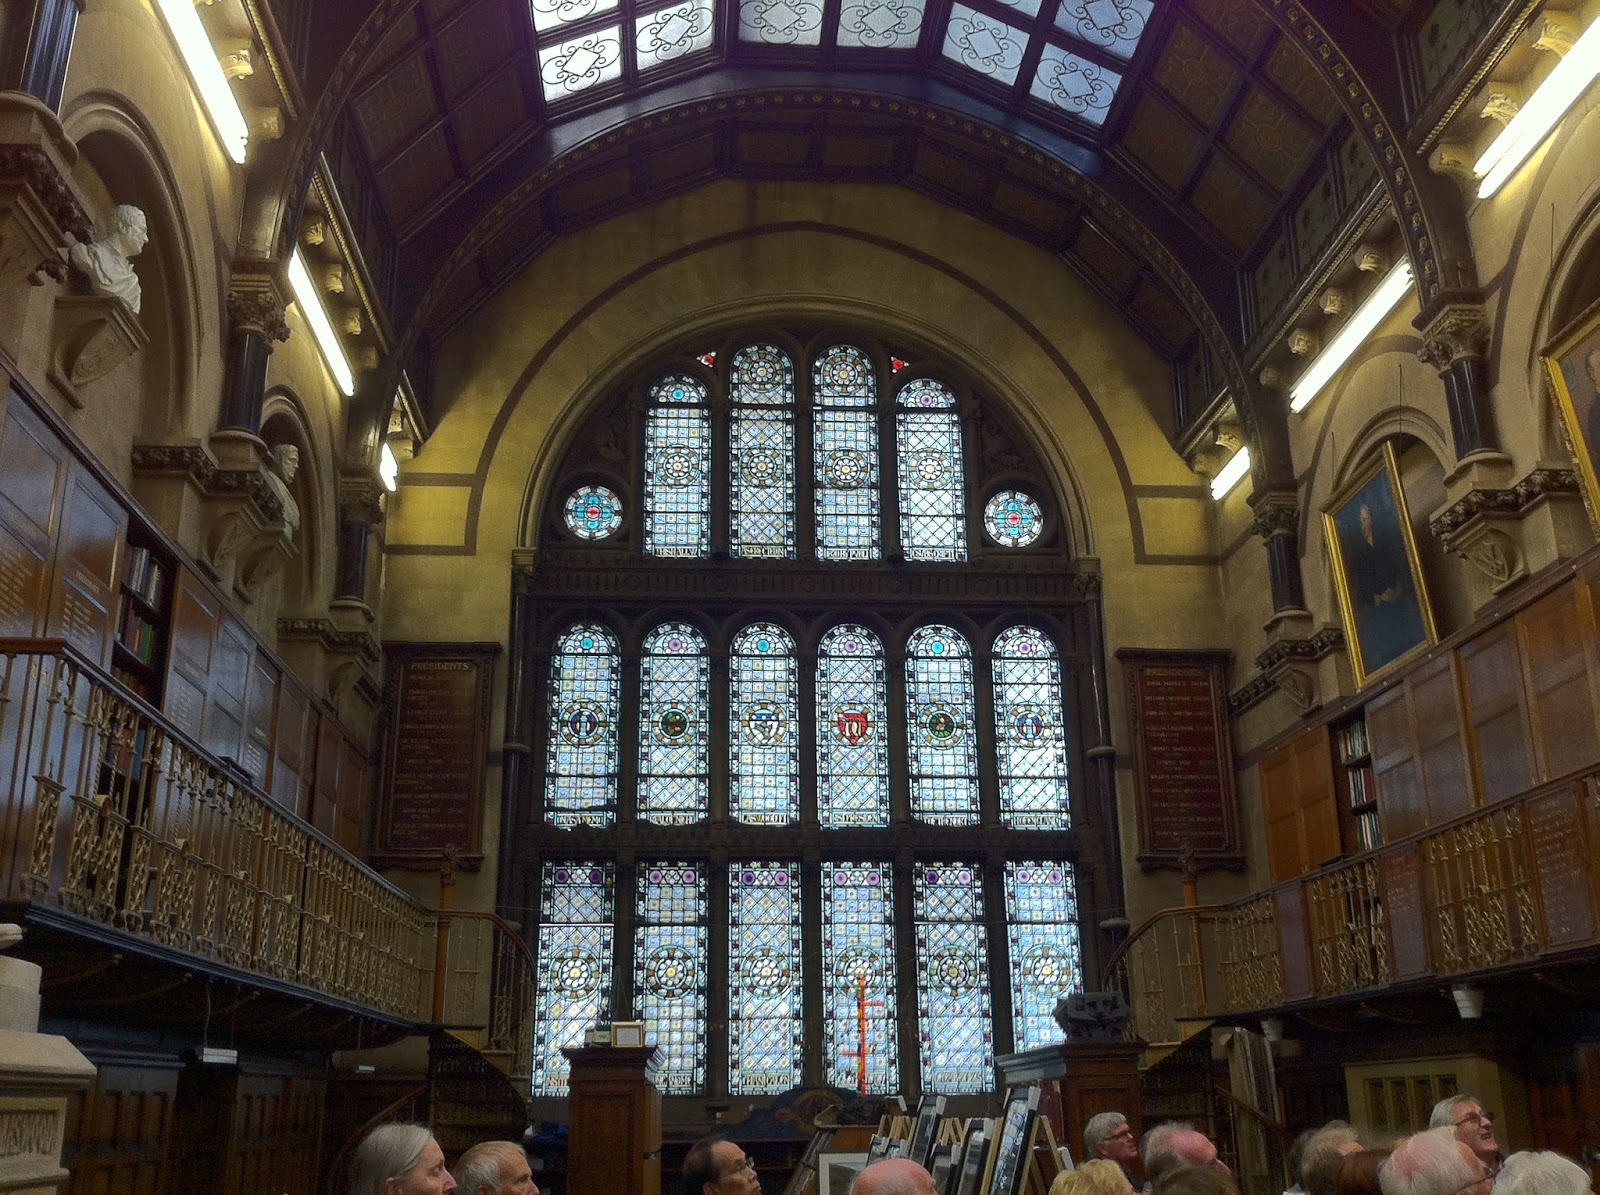
What followed was a fascinating talk on the history of the Institute and on mining itself, including an interesting anecdote about Lord Armstrong, former President of the Institute, selling weapons to both sides in the American Civil War. The building itself proved to be no disappointment, a Victorian extravaganza of iron and glass. In amongst the various documents and papers related to the mining industry, there were also various rocks and minerals for sale, hence the 'dolomite' in the title of this post. To be honest, I'm not 100% certain dolomite was there, but the fact it rhymes with 'anchorite' was too good to refuse. Call it artistic license.
Lecture Theatre in the Mining Institute

By now, it was time to report for my shift at the Cathedral so I quietly sneaked out before the lecture had finished. The Cathedral Church of St Nicholas dates mainly from the early 14th century and is the grandest of the four original churches of Newcastle. Of the other three, St Andrew's and St John the Baptist's are described above, while the fourth, All Saints, was demolished and replaced in the late 18th century.
My role as a guide was to assist with any visitor inquiries and make sure none of them run off with any of the valuable artifacts on display for the Open Day. These included some ornamental silver - communion plates and wine goblets and something intriguingly labelled as a 'temperance stick'- some ceremonial garments known as 'copes' and, best of all for me, a bible dating from the thirteenth century. There was also guided tours of the lantern tower (very popular) and  a group of harpists providing music in the nave while visitors browsed the cathedral.
Harp Action in the Cathedral
My shift proved happily free of incident and I was able to enjoy the music and my surroundings. My one almost moment of drama occured when I saw a disheveled looking young man heading toward the collection box for votive candles, where people can leave a small donation in exchange for lighting a candle and writing a note for an event or a person they'd like to be prayed for. The box carried the sadly obligatory 'no money is left in here overnight' warning and I kept a watchful eye as he hovered over the candles. Imagine my surprise when I heard the clink of coins going into the box as he lit a candle and wrote a few words on a post-it note. After he left I couldn't resist going over to  read what he'd left. The note said simply 'For my girlfriend to do well at uni'. I came away feeling happier about the human race and a little ashamed of my previous suspicions.